Skip Main Navigation

Still Looking?

Not finding the right Floorplan for you? We have similar Floorplans to explore.

Similar Floorplans

Spruce

Prices Starting at $1,376/month
Bedrooms 2 Bed
Bathrooms 1 Bath
Square Footage 1154square feet

General

Bedrooms:2
Type:Apartment
Bathrooms:1
Availability:Available
Rent: Prices Starting at $1,376 Fee Overview External Link
Lease Length:7to18 month
Deposit:A Reservation Payment is due at time of application. Deposits may be required based on applicants screening results.
Square Footage:1154square feet

Available Apartments

View Fee Overview External Link
Apartment Price* Availability Additional Action
710 Available Now
810 Available Now
809 Available Now

* Prices subject to change. Price range shows for leases 12 months long.

See Additional Availability External Link

Floorplan Description

Pets

Cats and Dogs
One-Time Fee:$300 for one pet; $600 for two pets
Monthly Pet Rent:$25 per pet

Amenities

  • 24-Hour Business Center (Coming Soon)
  • 24-Hour Emergency Maintenance
  • 24-Hour Fitness Center (Coming Soon)
  • All Buildings are Smoke-Free
  • Basketball Court
  • Car Care Center
  • Central Air
  • Coffee & Tea Bar
  • Complimentary Bicycle, Pickleball & Outdoor Equipment Rentals
  • Complimentary Gift Wrapping Stations
  • Garages & Reserved Parking Available
  • Grilling Stations
  • Hammock Lounge (Coming Soon)
  • Leasing Office
  • Near Walking/Biking Trails
  • Off-Leash Dog Park with Agility Stations
  • Off-Street Parking
  • On-Site Maintenance
  • On-Site Management Team
  • Outdoor Kitchen
  • Pet Waste Stations
  • Pickleball Court
  • Playground
  • Resident Events
  • Resort-Style Pool with Free WiFi (Coming Soon)
  • Screened-In Patio
  • Storage Unit
  • Sundeck
  • Wildlife Viewing Areas

Appliances

  • Ceiling Fans
  • Dishwasher
  • Disposal
  • Microwave
  • Refrigerator
  • Stove
  • Washer & Dryer

Utilities Paid By

  • Cable
  • Electricity
  • Internet
  • Pest Control
  • Trash
  • Water

Other Floorplans at Pine Lake Apartments

Email Community

Slide 1
Spacious apartment living room with a ceiling fan, large window, and neutral-colored walls and carpet.
Bright, spacious apartment interior with light-colored walls, ceiling fan, and large windows, featuring carpet flooring.
Spacious, carpeted living area featuring a ceiling fan and an open kitchen in the background.
Spacious apartment interior with carpeted flooring, ceiling fan, and open kitchen area featuring appliances.
Cozy apartment interior featuring a neutral color palette, a kitchen and dining area, and carpeted flooring.
Spacious apartment interior featuring a kitchen and living area with carpet and natural light.
Apartment kitchen featuring stainless steel appliances, sleek countertops, and a view of an adjacent laundry room.
Kitchen featuring light color cabinetry, stone-inspired countertops, stainless steel appliances, and an open layout.
Kitchen featuring stainless steel appliances, a stone-inspired countertop, and a cozy ambiance with soft lighting.
Kitchen featuring stainless steel appliances, stone-inspired countertops, and light cabinetry with an open layout.
Laundry area featuring a full-size washer and dryer with shelves above and an electrical panel on the wall.
Apartment featuring neutral walls and carpeting, leading to a spacious living area and stairs to the lower level.
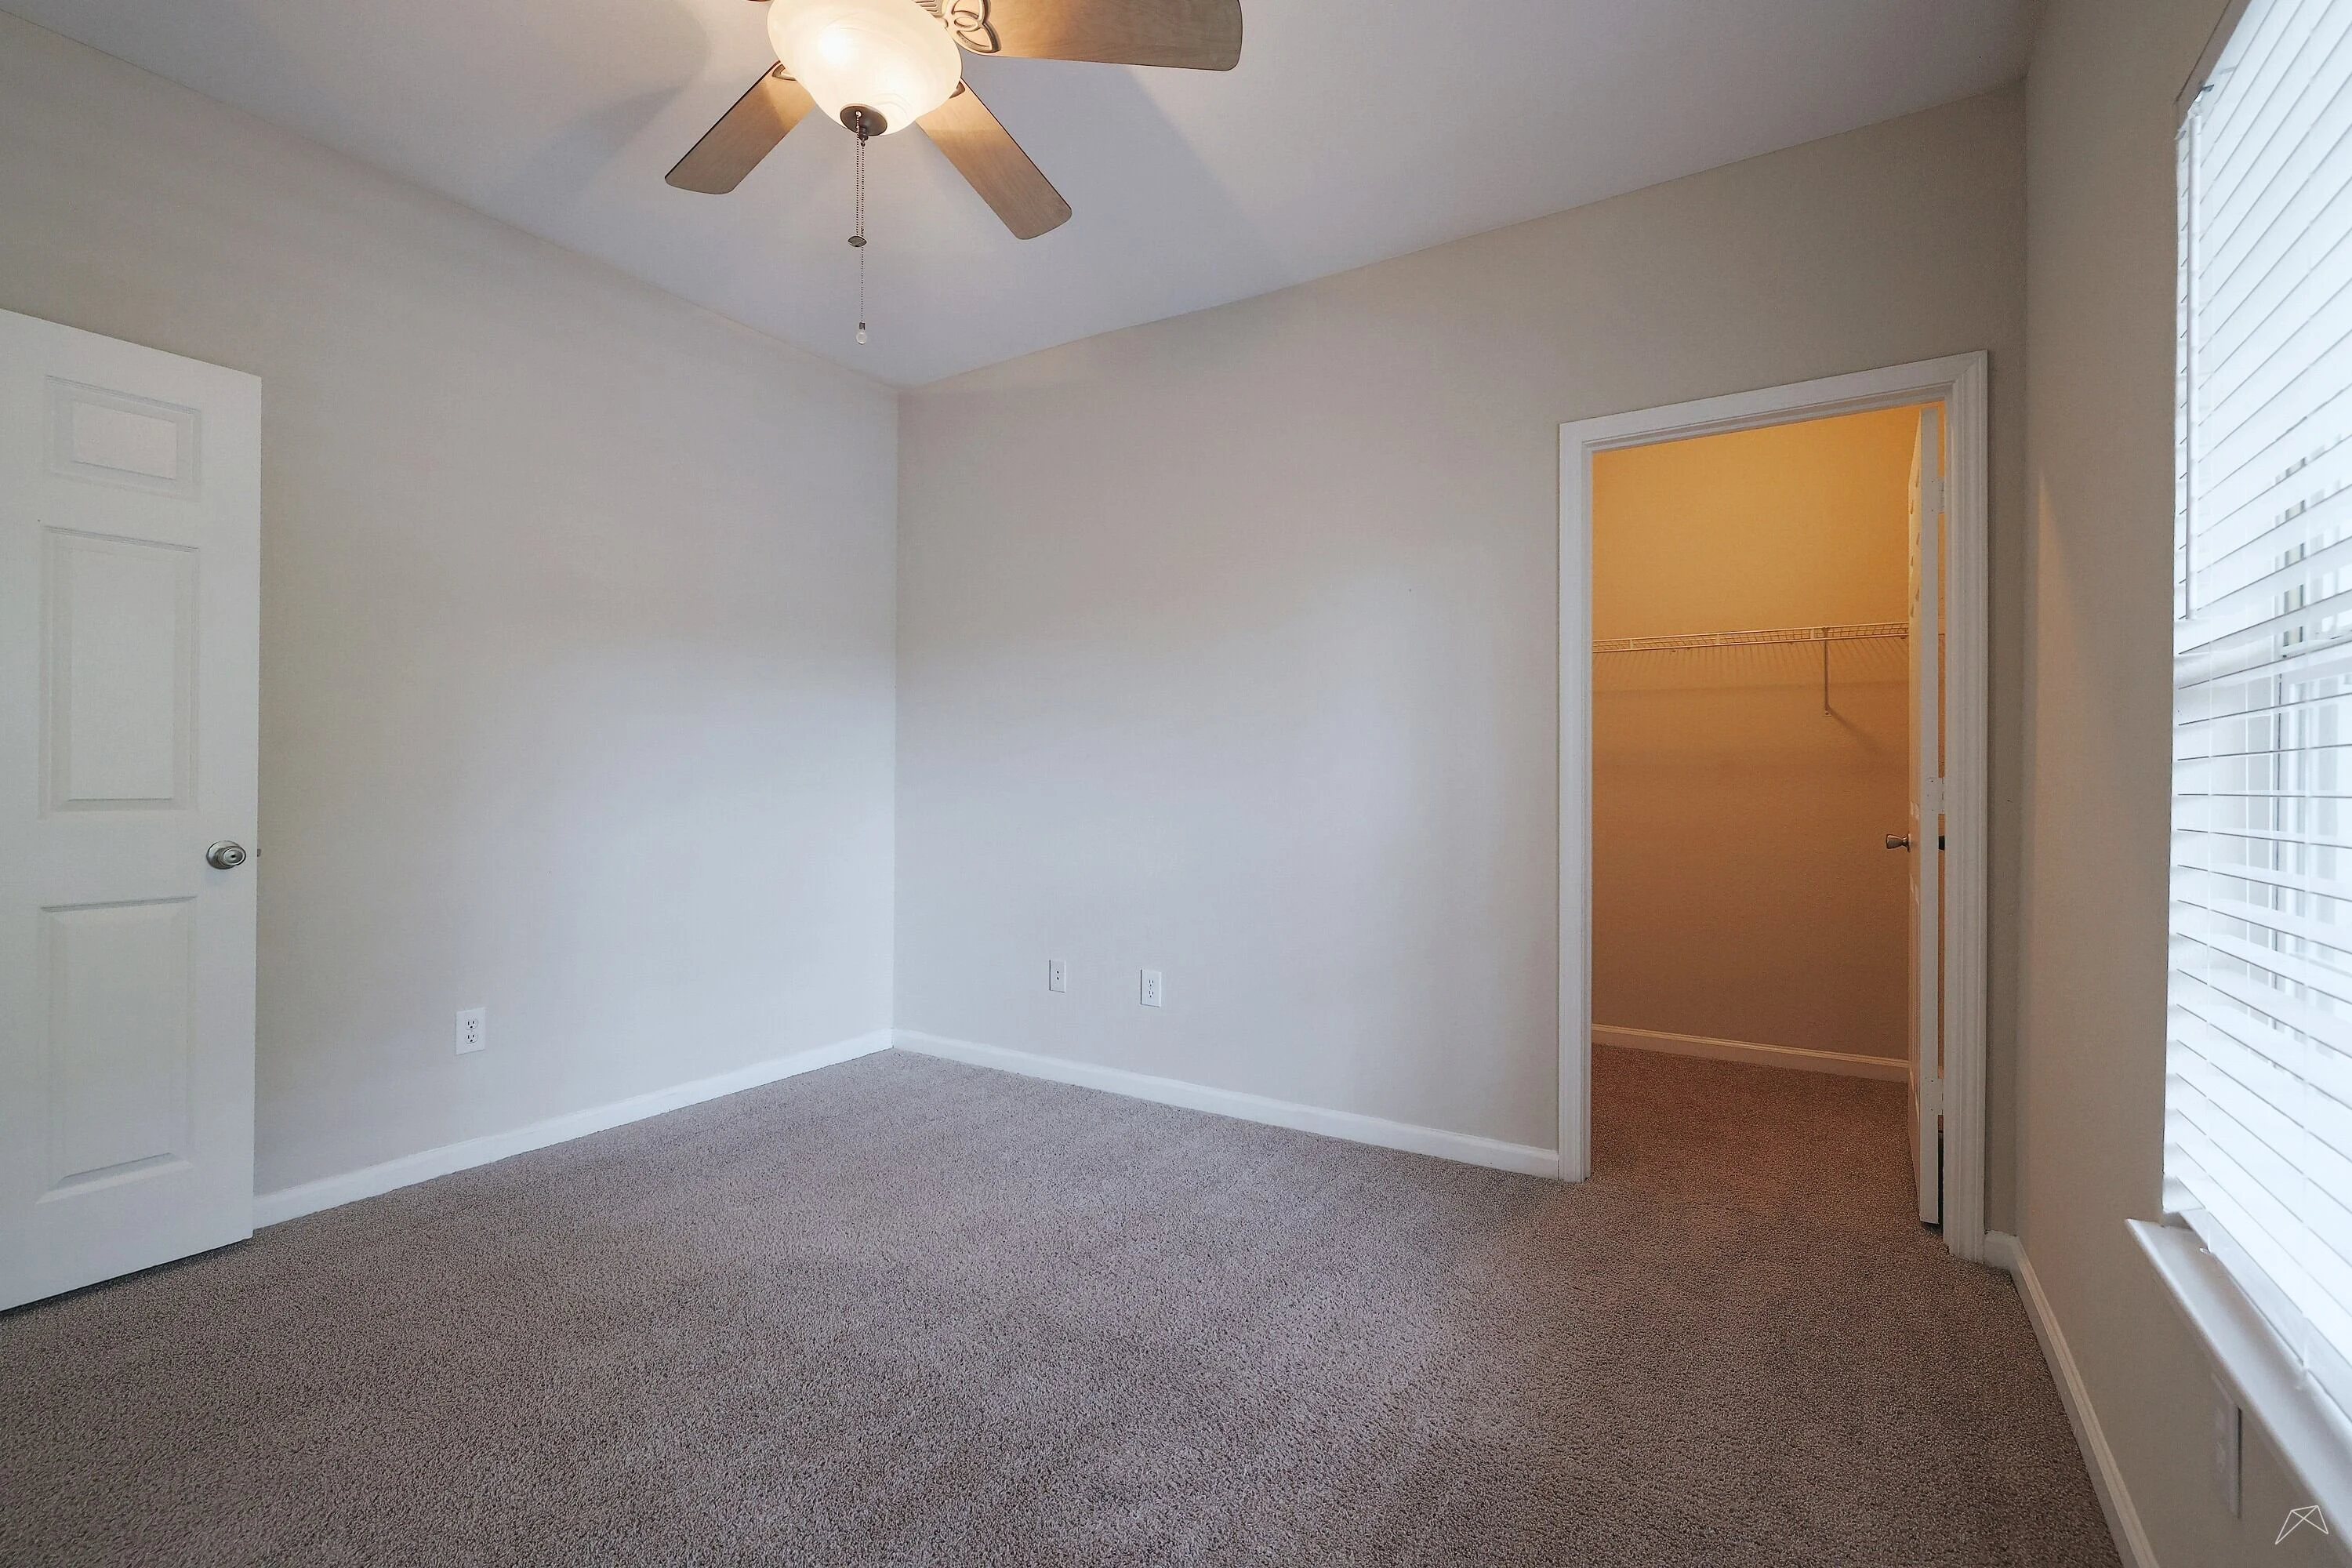
Bright, carpeted apartment bedroom featuring a ceiling fan, large window, and neutral-colored walls.
Bright, spacious apartment bedroom with ceiling fan, plush carpet, and access to a walk-in closet.
Bright apartment bedroom with a ceiling fan, large window, and neutral walls and carpet.
Closet with wire shelving and neutral walls, featuring carpeted flooring.
A well-lit apartment hallway with carpeted flooring and doors leading to rooms on either side.
Cozy apartment bedroom with soft carpet, ceiling fan, and adjoining bathroom, featuring neutral walls and natural light.
Bright bedroom featuring neutral walls, carpeted floor, ceiling fan, and large windows with blinds.
Bright, spacious apartment bedroom featuring carpeted floors, light-colored walls, and open closet and bathroom doors.
Spacious apartment closet with wire shelving and light color walls, offering ample storage space and organization options.
Apartment bathroom featuring a bathtub, shower, vanity with sink, and a plant for decoration.
Apartment bathroom featuring a light color vanity, large mirror, and a door leading to the bedroom.
View of a clean, organized closet with shelves, adjacent to a light color tiled wall, interior of an apartment.
An apartment patio with a door leading inside, featuring wood-style flooring and large windows.
Exterior view of a wood-style patio with a door and large windows, showcasing a bright and inviting apartment entrance.
Floorplan Diagram