Skip Main Navigation

2 Bedroom Floorplans


Shortleaf

Slide 1
Bright, spacious apartment interior featuring a ceiling fan, wood-style floors, and a large window with natural light.
Spacious apartment interior featuring a ceiling fan, large window, and neutral wall color.
Spacious, well-lit apartment interior featuring a ceiling fan and open layout with light-colored flooring.
Spacious, well-lit apartment living area with light neutral walls and kitchen visible in the background.
Apartment interior featuring a well-lit kitchen with stainless steel appliances and a spacious, neutral-toned living area.
Bright, open-concept apartment interior featuring a kitchen and spacious living area with light wood-style flooring.
Kitchen featuring stainless steel appliances, light color cabinetry, and a doorway leading to a well-lit laundry room.
Kitchen with light color cabinets, stainless steel appliances, and a view into a well-lit living space.
Kitchen with stainless steel appliances, light color cabinetry, and a marble-style countertop, featuring an elegant design.
Kitchen with stainless steel appliances, light color cabinetry, and a spacious layout featuring a bright, neutral color palette.
Laundry area featuring a washer, dryer, and electrical panel with shelves for storage.
Bright and spacious apartment bedroom with a ceiling fan, large window, and light-colored walls and flooring.
Spacious apartment interior featuring light neutral walls, wood-style flooring, and a ceiling fan with an adjacent bathroom.
A bright, spacious apartment room with light neutral walls, wood-style flooring, and two open doors leading to other areas.
Bright bathroom featuring a vanity with a mirror, a toilet, and a spacious closet area with shelving.
A clean, bathroom featuring a bathtub, shower, and a neutral curtain against light color tiled walls.
Spacious closet with wire shelving and a storage basket, featuring light neutral walls and wood-style flooring.
Bright apartment room with light neutral walls, a ceiling fan, and a large window with blinds offering natural light.
Bright apartment room featuring light neutral walls, a ceiling fan, and a walk-in closet.
Spacious apartment bedroom with light neutral walls, wood-style flooring, a ceiling fan, and a window with blinds.
Spacious closet with two wire shelves and built in shelving, featuring light neutral walls and a neutral floor.
Bright bathroom featuring a bathtub with shower, fixtures, and a clean design.
Bathroom featuring a light color vanity, large mirror, and efficient lighting against a neutral wall color.
Interior view of an apartment featuring an open closet and a spacious living area with natural light.
A spacious apartment patio with a door leading to a storage closet and views of greenery outside.
Covered porch area featuring a door, large window with shutters, and a neutral-colored floor.
Floorplan Diagram

Spruce

Slide 1
Bright, spacious apartment interior with light-colored walls, ceiling fan, and large windows, featuring carpet flooring.
Spacious apartment living room with a ceiling fan, large window, and neutral-colored walls and carpet.
Spacious, carpeted living area featuring a ceiling fan and an open kitchen in the background.
Spacious apartment interior with carpeted flooring, ceiling fan, and open kitchen area featuring appliances.
Cozy apartment interior featuring a neutral color palette, a kitchen and dining area, and carpeted flooring.
Spacious apartment interior featuring a kitchen and living area with carpet and natural light.
Apartment kitchen featuring stainless steel appliances, sleek countertops, and a view of an adjacent laundry room.
Kitchen featuring light color cabinetry, stone-inspired countertops, stainless steel appliances, and an open layout.
Kitchen featuring stainless steel appliances, a stone-inspired countertop, and a cozy ambiance with soft lighting.
Kitchen featuring stainless steel appliances, stone-inspired countertops, and light cabinetry with an open layout.
Laundry area featuring a full-size washer and dryer with shelves above and an electrical panel on the wall.
Apartment featuring neutral walls and carpeting, leading to a spacious living area and stairs to the lower level.
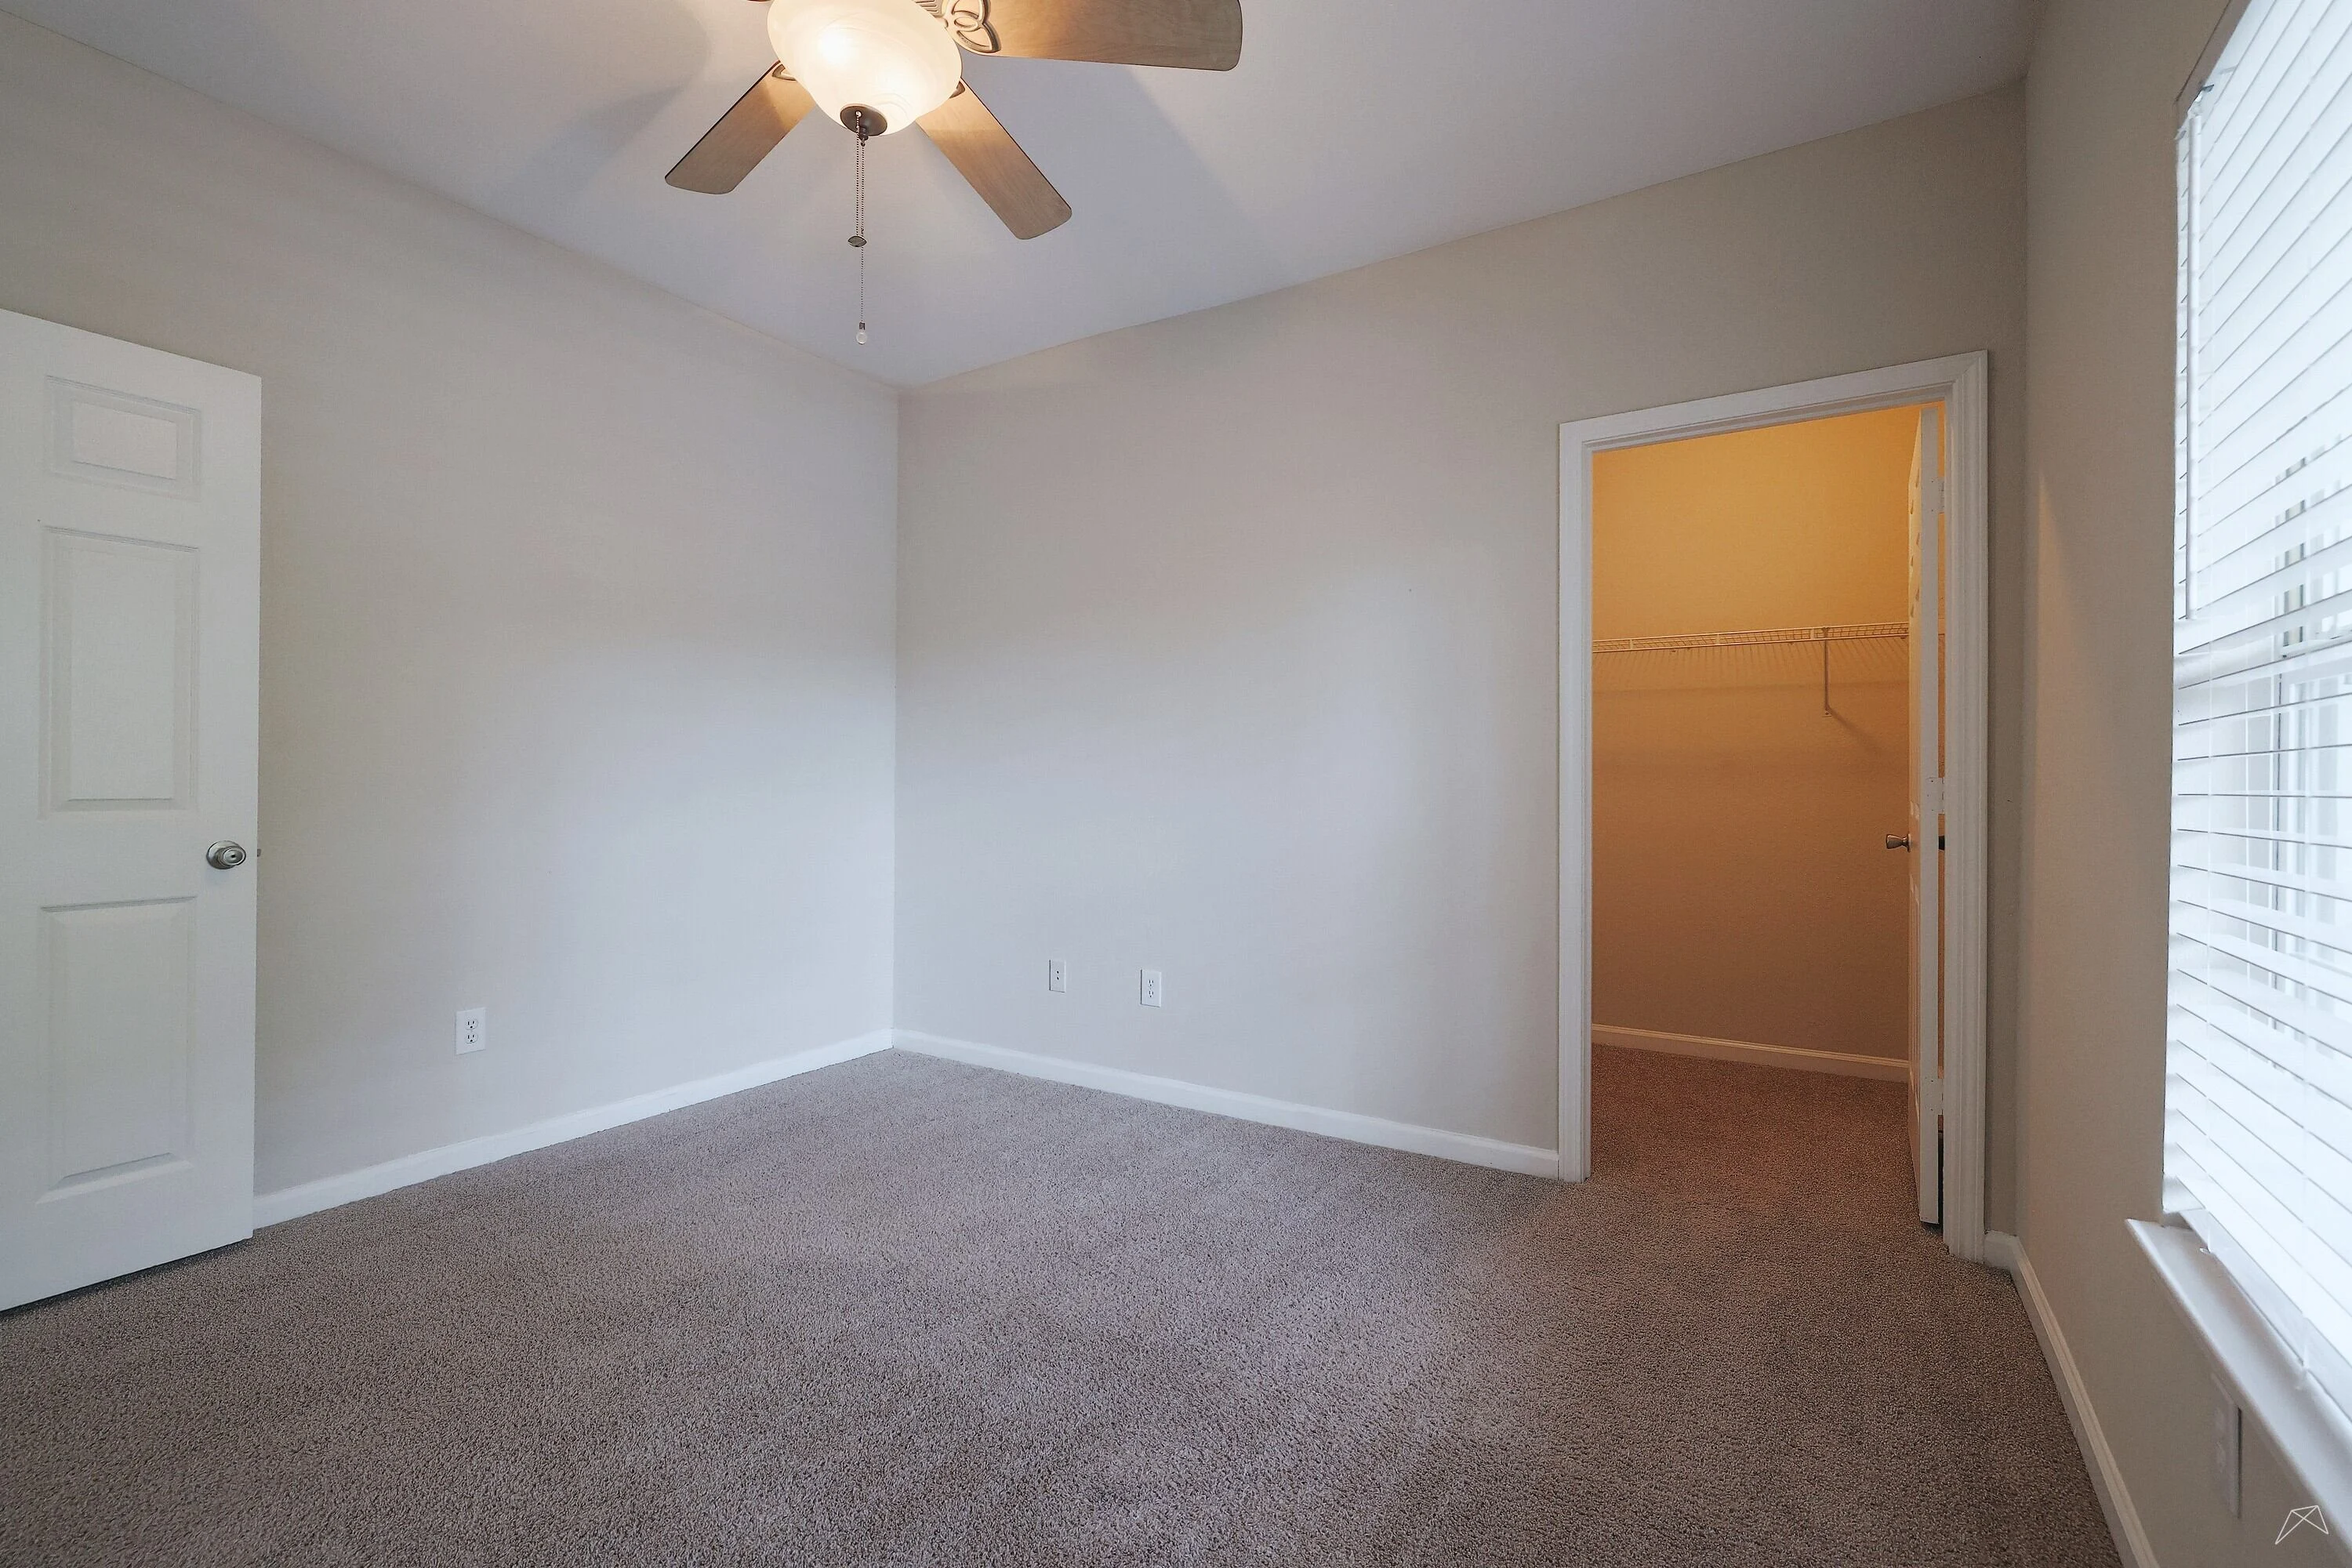
Bright, carpeted apartment bedroom featuring a ceiling fan, large window, and neutral-colored walls.
Bright, spacious apartment bedroom with ceiling fan, plush carpet, and access to a walk-in closet.
Bright apartment bedroom with a ceiling fan, large window, and neutral walls and carpet.
Closet with wire shelving and neutral walls, featuring carpeted flooring.
A well-lit apartment hallway with carpeted flooring and doors leading to rooms on either side.
Cozy apartment bedroom with soft carpet, ceiling fan, and adjoining bathroom, featuring neutral walls and natural light.
Bright bedroom featuring neutral walls, carpeted floor, ceiling fan, and large windows with blinds.
Bright, spacious apartment bedroom featuring carpeted floors, light-colored walls, and open closet and bathroom doors.
Spacious apartment closet with wire shelving and light color walls, offering ample storage space and organization options.
Apartment bathroom featuring a bathtub, shower, vanity with sink, and a plant for decoration.
Apartment bathroom featuring a light color vanity, large mirror, and a door leading to the bedroom.
View of a clean, organized closet with shelves, adjacent to a light color tiled wall, interior of an apartment.
An apartment patio with a door leading inside, featuring wood-style flooring and large windows.
Exterior view of a wood-style patio with a door and large windows, showcasing a bright and inviting apartment entrance.
Floorplan Diagram